
Listed By
Agency Name: Lagonda Creek Real Estate LLC
Agency Phone: (937) 342-9995
Shown By
Agent Name: Corry Stotts
Agent Phone: (614) 580-6955
Agency Title: Cutler Real Estate

Contact Corry Stotts About This Property
Property Description
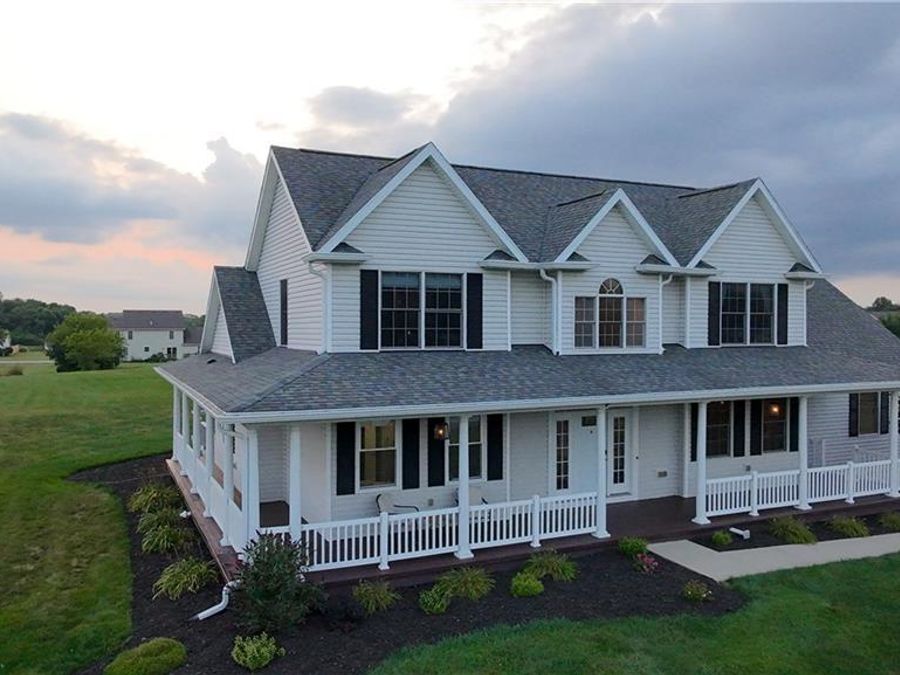
Assumable VA loan at 2.25%. Welcome to 3223 Windy Ridge Dr., Featuring 4 bedrooms, 4.5 bathrooms and over 2,900 square feet plus roughly 815 square feet of egressed living space in the lower level. The updated asphalt driveway and retaining wall lead to the 2-car attached garage plus an attached utility garage. Large wrap around porch with LED recessed lighting leads to the front door. You are greeted with a 2-story open foyer, access to your formal dining room (Bar does not stay) and half bath. The large 2-story living room with gas fireplace overlooks the 2-level deck and back yard with updated rear windows (2026), sliding glass doors (2026). Battery powered cellular shades above back door. A chef's dream kitchen is open to the living room and breakfast area with custom butcher-block countertops, backsplash, flooring, and updated LED lighting. Plus, a built-in wall convection oven, convection microwave, updated gas range (2022, Electric hook up still available), custom vent hood with exterior venting (2026), dishwasher (2021), refrigerator with craft ice maker (2025) and garbage disposal (2025). The formal dining room, custom backlit pantry and laundry room are also on the 1st floor. Large 1st floor master bedroom with updated rear windows (2026) and sliding door (2026) overlooking the deck and back yard. Dual closets with cabinets and shelving. Spacious master bath with updated dual vanity, walk in shower and soaking tub. Upstairs, you will find 2 large bedrooms and a media room with custom movie theater lighting or 5th bedroom. The 2nd floor has 2 updated bathrooms and a sitting area at the top of the stairs. Finished lower level includes the 4th bedroom with an egress window, a full bathroom, the family room with countertop, cabinet plumbed for a sink and refrigerator (2024), and the flex space currently used as a home gym. Throughout the home you will find 5 stage LED recessed lighting. The thought put into the extras in this property makes it feel like home!
Property Features
Property Type: Residential - Single Family
Basement: Yes
Cooling: Central
Fireplaces: 1
Garage: 2 car attached
Heating: Forced Air, Propane
Lot Size: 1.12 Acres
Stories: 2.0
Year Built: 2007
Feature Descriptions
Appliance Features: Dishwasher, Dryer, Microwave, Range, Refrigerator, Second Refrig / Freezer, Wall Oven, Washer
Basement Features: Finished, Full
Exterior: Vinyl
Fireplace. Features: Gas, One
Garage Features: 2 Car, Attached, Opener, Storage
Lot Dimensions: 150 X 323
Outside Features: Deck, Porch
Utilities: Septic, Well
Local Schools
School District: Northeastern
Market Trends
Moorefield Township Residential Market Trend Graphs- Zip Code 45502
Source: Delta Media Group, Inc.
Demographics
Clark County Demographic Information forFips
Fips Code 39023
Population
2020 to 2025 Change down 0.5%
2010 Count 138,333
2020 Count 136,001
2025 Estimate (V2025) 135,340
2020 Estimate (V2025) 135,971
Age Distribution (Years Old)
0 to 4 5.8%
5 to 17 22.1%
18 to 64 50.8%
65 and Older 21.3%
Gender
Male 49.1%
Female 50.9%
Place of Birth
Foreign 2.6%
US 97.4%
Education
High School Graduate, Age 25+ 89.0%
Bachelor's Degree or Higher, Age 25+ 20.2%
Computer and Internet use
Households with a computer 94.4%
Households with a broadband Internet subscription 90.4%
Language
English is Second Language, Age 5+ 4.2%
English is First Language, Age 5+ 95.8%
Veterans
Veterans 9,204
Income
Per Capita Income $33,791
Median Household Income $63,132
People in Poverty 14.1%
Commute
Average Work Commute Time 24 minutes
Housing
Total Housing Units 61,154
Households 55,975
Average Household Size 2.37
Owner-Occupied 69.4%
Multi-Family 15.5%
Owner-Occupied Median Value $169,900
Median selected monthly owner costs -with a mortgage $1,262
Median selected monthly owner costs -without a mortgage $523
Median gross rent $872
Building Permits
New Private Housing Issued 2024 232
Years at Residence
1 Year or More 88.1%
Less Than 1 Year 11.9%
Business and Employment
Private non-farm Establishments 2,196
Private non-farm Employment 42,831
Private non-farm Employment Growth down 3.2%
Nonemployer Establishments 7,662
Number of Firms 1,640
Business Production
Value of Shipments $2,405,696,000
Wholesale Trade $1,808,100,000
Retail Trade $1,411,399,000
Retail Sales Per Capita $11,235
Accommodation and Food Services $207,893,000
Land
Land Area 397.47 sq. miles
Population Per Square Mile 348
Source: US Census Bureau
Estimate Your Payment
Estimated Payment
$ 2,977.24 per month $2,816.86 Principal & Interest $0.00 Property Tax (data not provided by mls) $160.39 Homeowner's InsuranceChange Payment Information
Print This Listingx
Select a format below, new window will open and will prompt you to print.








The Cutler Real Estate® word mark is a registered trademark owned by Cutler and Associates, Inc.
Privacy Policy / DMCA Notice / ADA Accessibility


This site is hosted, designed and copyright
© 1994 - 2026 by
Delta Media Group, Inc. -- Patent Pending --